Client: MDG Design + Construction
Services Performed: Architecture & Planning
Location:685 Notsrand Ave. Brooklyn, NY 11216
Status: Completed 2025
Scale & Scope: Rehabilitation and historic restoration of a 5-story, 27-unit mixed-use residential building, including apartment renovations, accessibility upgrades, storefront rehabilitation, facade restoration, window replacement, lobby and common area improvements, and LPC/SHPO coordination for landmarked exterior and interior elements.
Project Parameters
- Schematic Design
- Establish Scope of Work based on existing conditions
- Prepare Construction Documentation for negotiated bid
- Construction Administrative Services
- Landmark Approval
Navigating accessibility within the constraints of historic preservation.
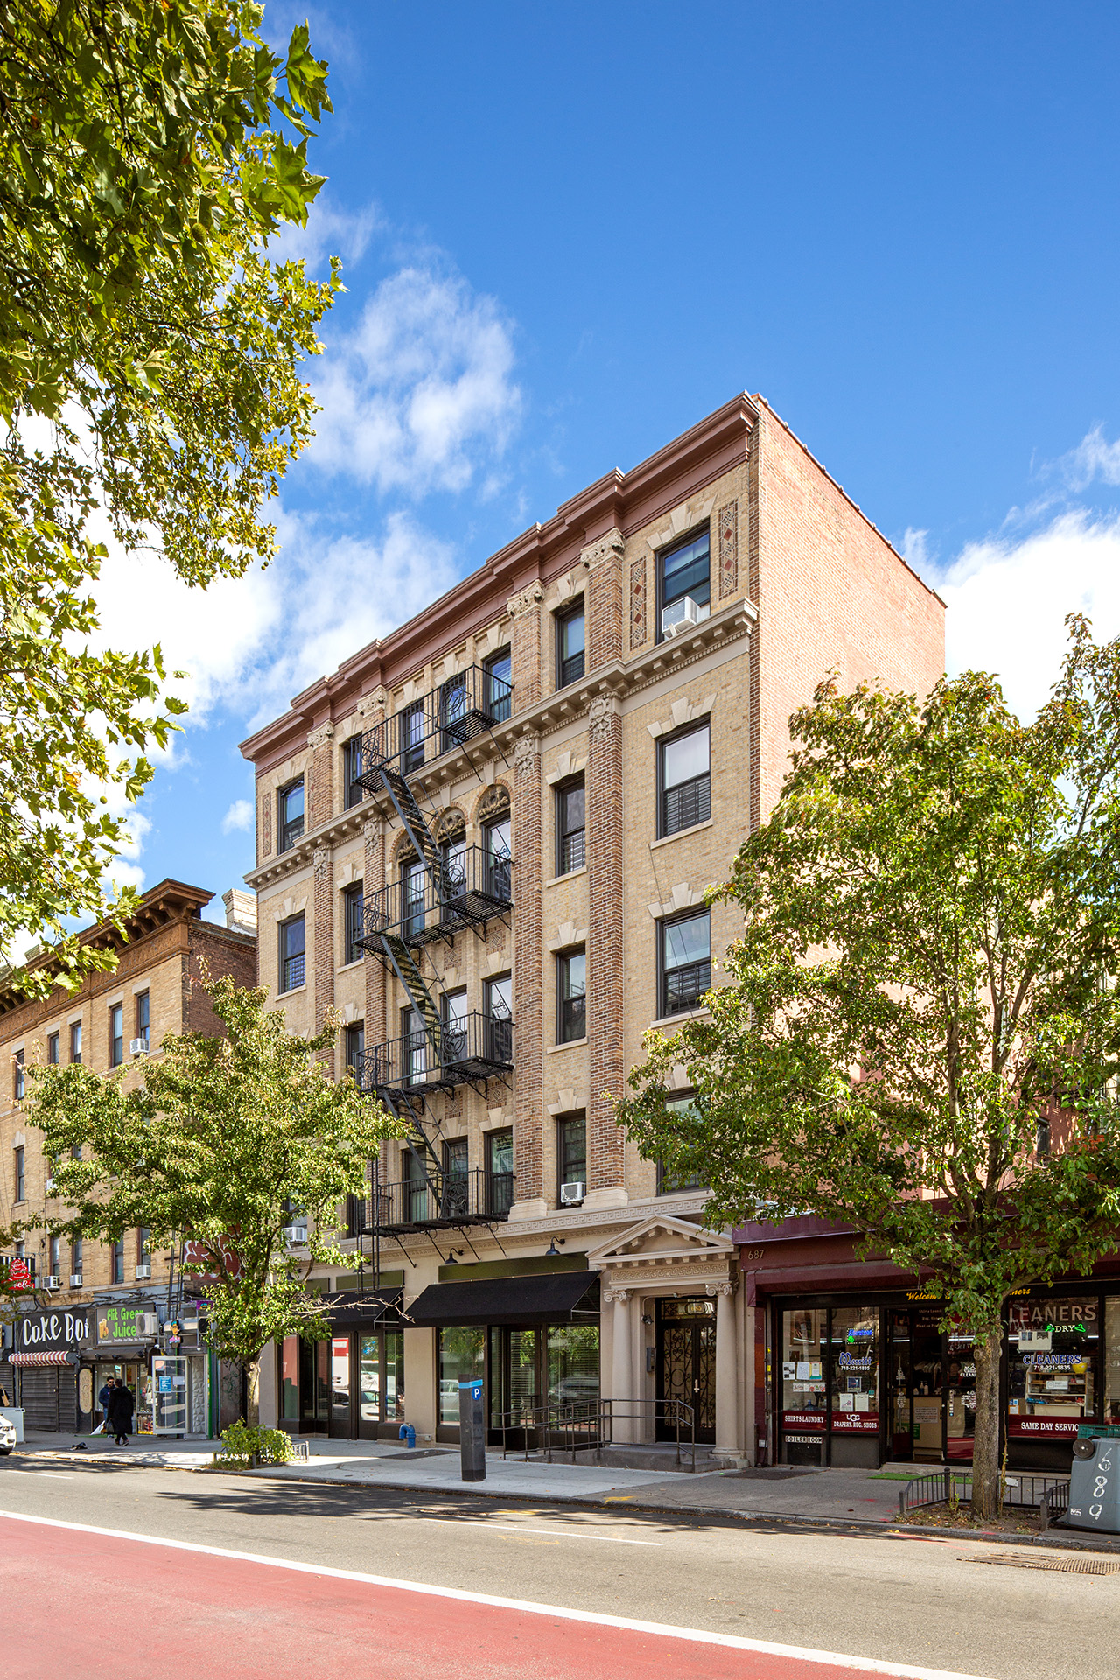
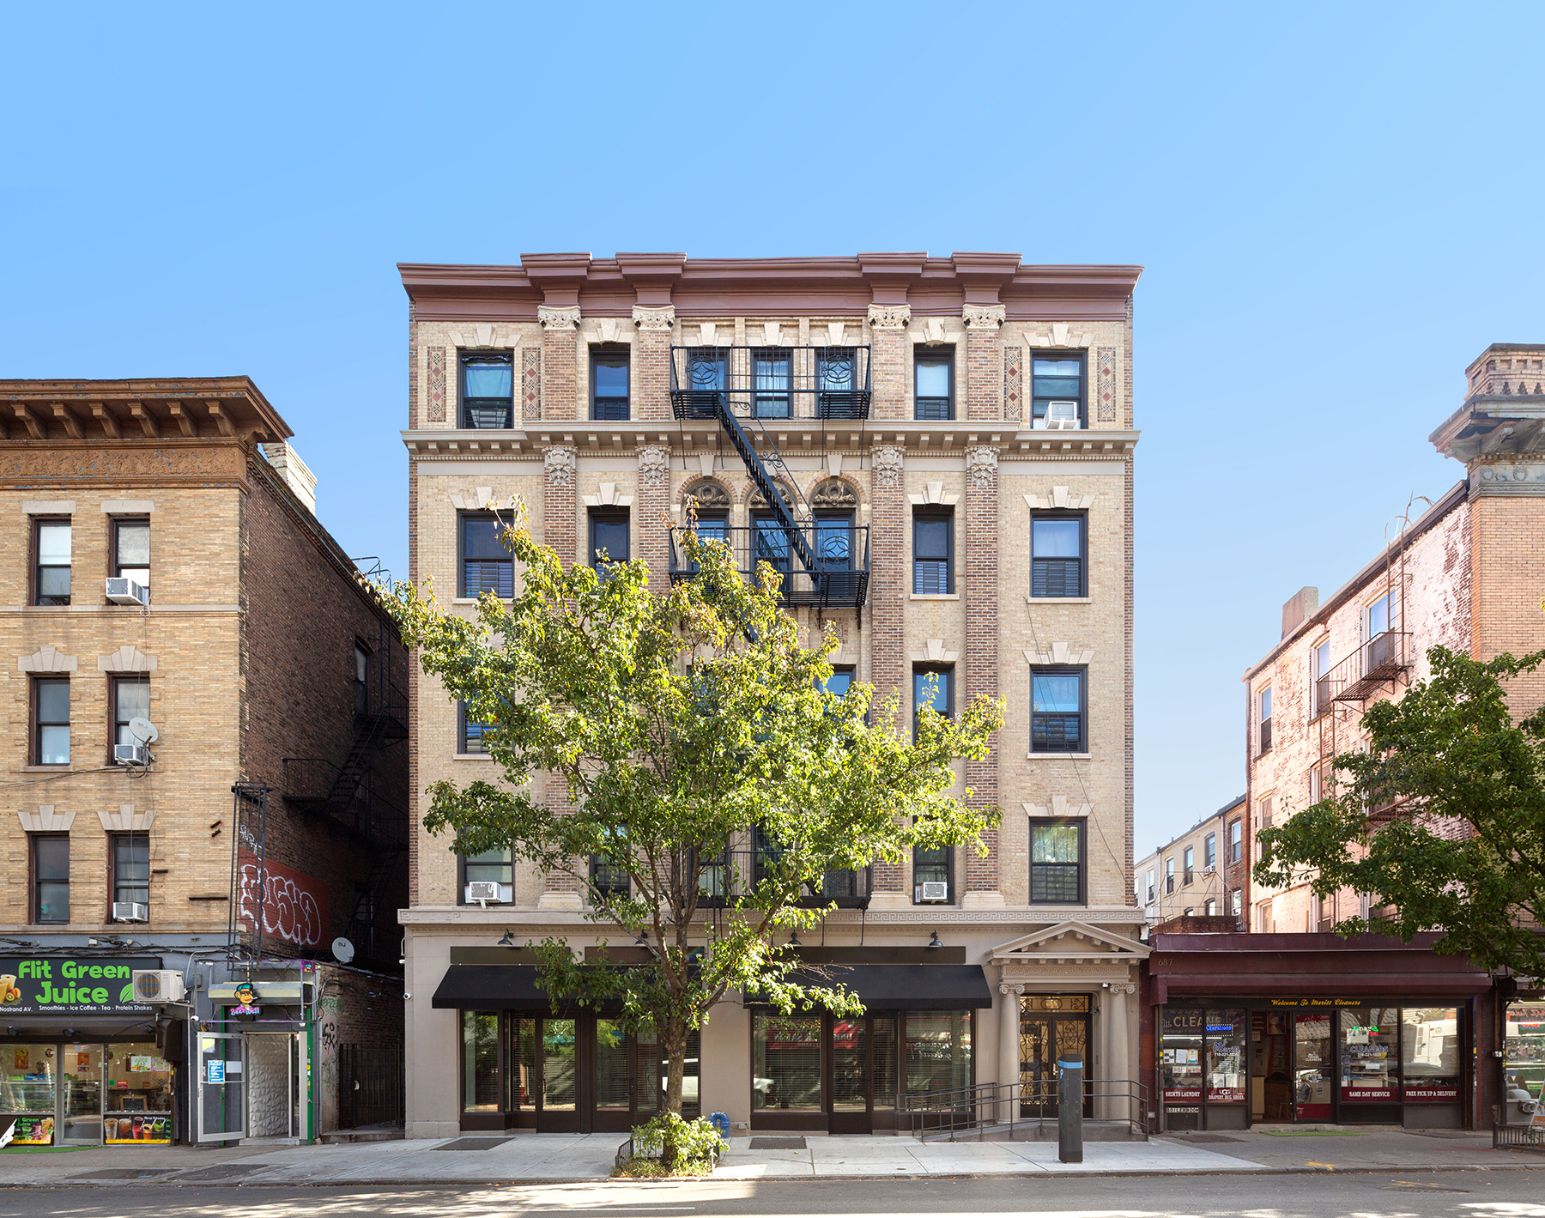
Historic Rehabilitation & Preservation / SHPO. 685 Nostrand Avenue is a 5-story, 27-unit mixed-use residential building in Brooklyn, New York. Registered with both LPC and SHPO, the project focused on rehabilitating an early 1900s historic building through facade restoration, storefront improvements, window replacements, and preservation of historic lobby and ornamental elements. The work required extensive LPC and SHPO coordination throughout design and construction.
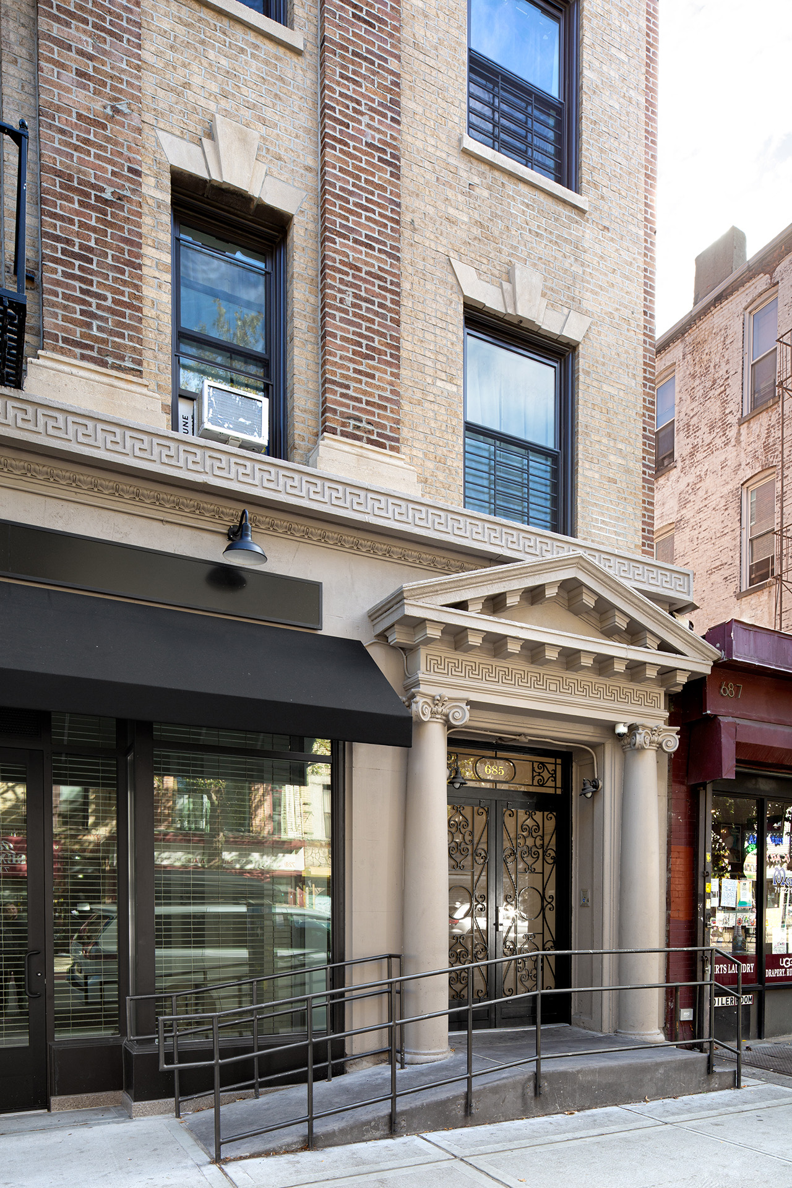
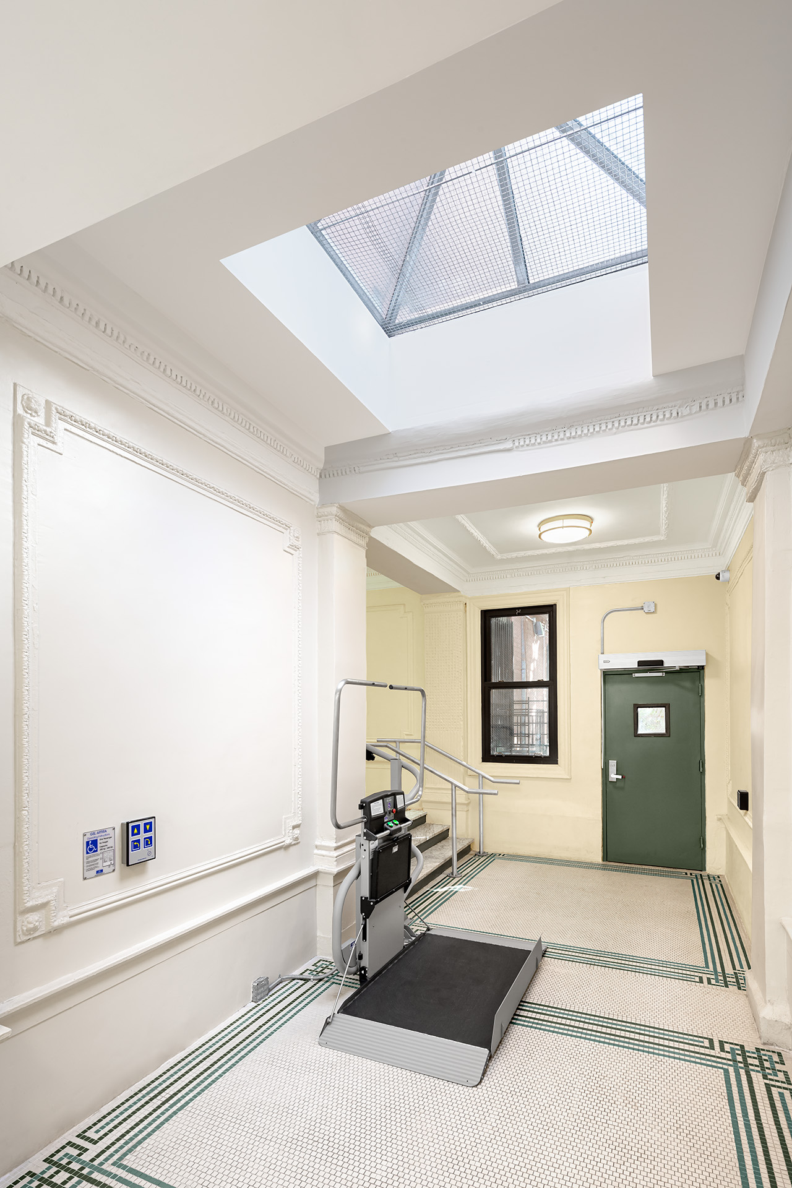
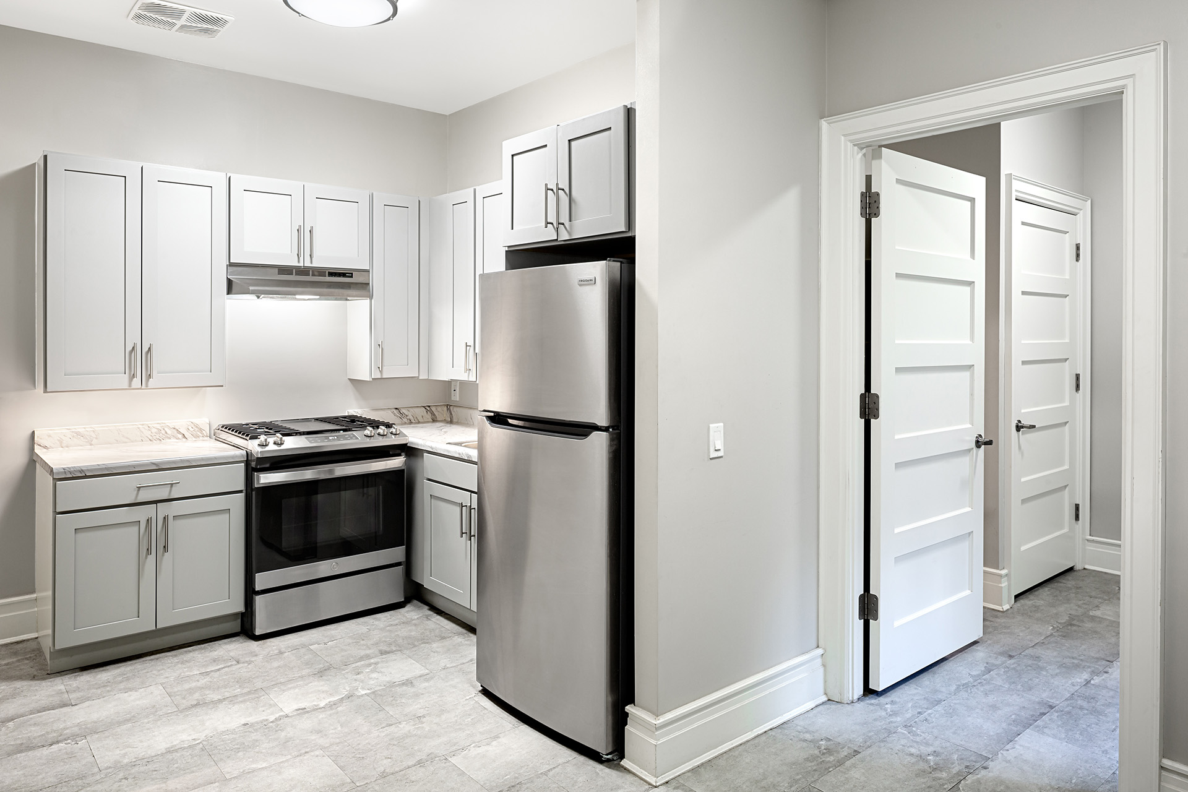
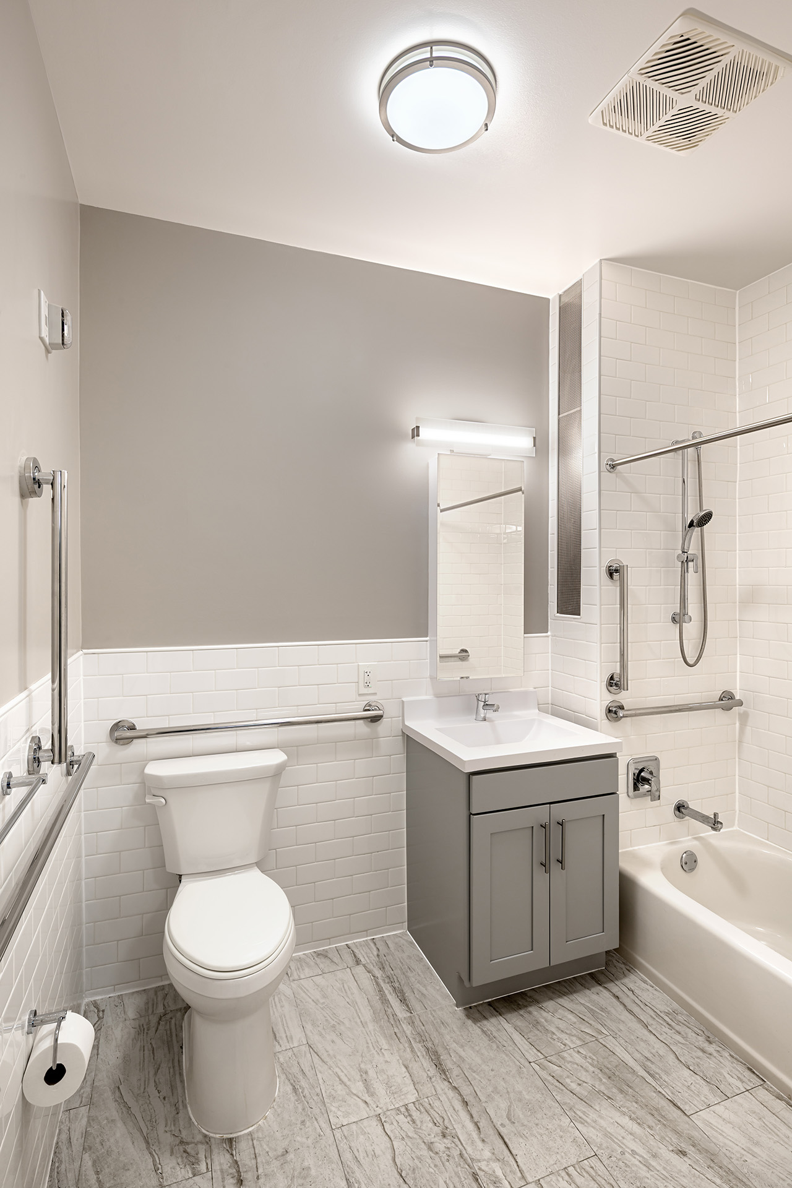
Accessibility & Apartment Upgrades. Accessibility improvements included regrading the north side entrance and sidewalk to create an unobstructed accessible path, along with integrating a chairlift within the historic lobby to provide access to first floor UFAS compliant apartments. Apartment renovations included new kitchens, bathrooms, windows, finishes, lighting, and building system upgrades.
Storefront & Common Area Improvements. Ground floor storefronts were rehabilitated to strengthen the building’s street presence while remaining compatible with LPC storefront and awning guidelines. Lobby and common area improvements preserved historic mosaic flooring and decorative detailing while integrating new lighting, accessibility, and life safety upgrades.